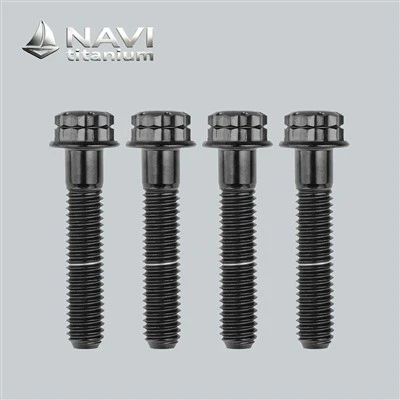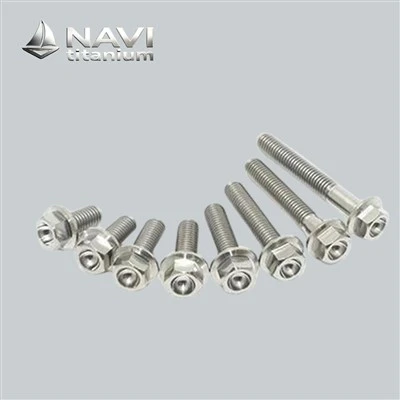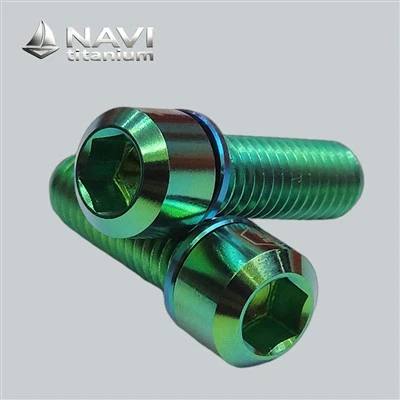


NAVI Titanium manufactures M6 titanium bolts, combining low weight with dependable mechanical performance and application-specific compatibility. To strengthen purchasing confidence, independent laboratory testing can be arranged for agreed chemical composition, tensile behavior, and corrosion characteristics, with documented results available for technical review. Internal sampling follows a risk-based schedule rather than relying solely on visual appearance. Selected units from designated production lots undergo verification against established acceptance criteria, while abnormal findings trigger traceability checks and corrective action.
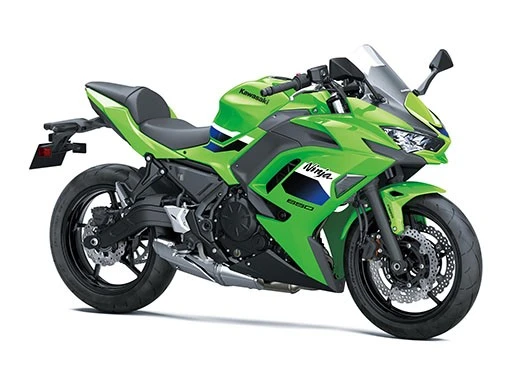

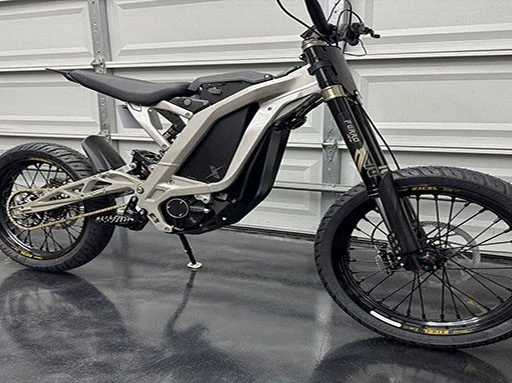
Solutions of NAVI Titanium
NAVI Titanium combines CNC machining expertise with structured quality control for motorcycle hardware, including M6 components used in compact mechanical assemblies. Quality verification can cover grade identification, chemical composition, tensile performance, hardness, dimensional accuracy, thread-gauge conformity, head configuration, surface finish, and visual defects, according to the agreed technical specification.


NAVI Titanium approaches compact motorcycle hardware through the interaction of mechanical loading, joint stability, and component integration. Engineering evaluation considers preload consistency, load transfer, fatigue exposure, and compatibility with mating parts.

Application
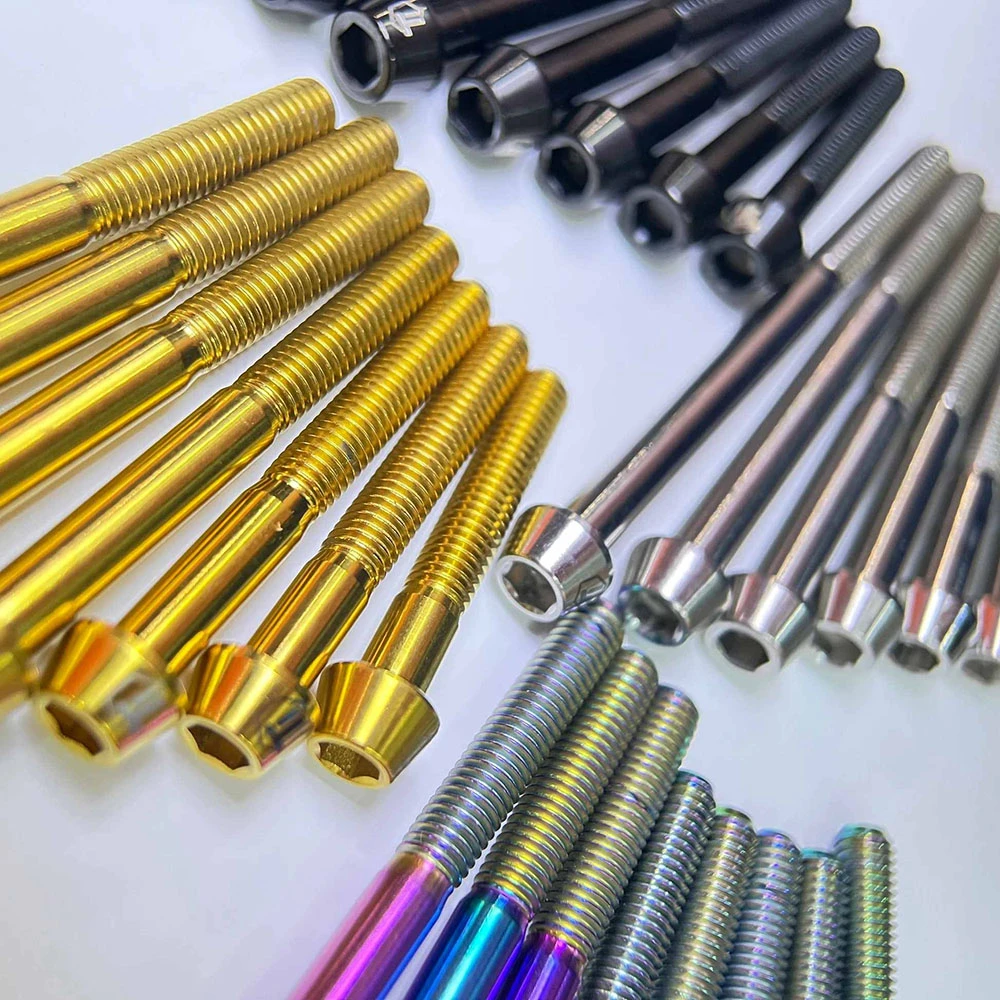
NAVI Titanium manufactures M6 titanium bolts for motorcycle assemblies, combining lightweight performance with reliable clamping stability, vibration resistance, and application-specific compatibility across compact joints and accessory mounting systems.
An M6 specification is frequently encountered in motorcycle assemblies where limited installation space must accommodate reliable mechanical retention. Typical locations include fairing brackets, engine covers, instrument mounts, radiator shrouds, and accessory supports. In these joints, the nominal 6 mm diameter alone does not determine suitability. Clamping force depends on tightening torque, friction beneath the head, engagement depth, joint stiffness, and the mechanical properties of the joined components. Excessive preload may damage aluminium housings or deform thin brackets, whereas insufficient preload can permit microscopic movement under cyclic loading. Such movement increases fretting, accelerates local wear, and may contribute to fatigue failure. When selecting lightweight alternatives, engineers should evaluate tensile capacity, shear exposure, bearing stress, and compatibility with the original joint design. Head configuration and washer contact area also influence load distribution across relatively thin mounting faces. For procurement teams, matching the original specification and confirming the intended duty are more meaningful than selecting by nominal diameter alone, particularly where repeated servicing or vibration may affect long-term joint integrity.

2. Dynamic Exposure and Service Reliability

Motorcycles combine engine excitation, road-induced impacts, aerodynamic forces, and repeated acceleration or deceleration, creating complex loading conditions for compact mechanical joints. An M6 connection may retain a cosmetic panel in one location yet secure a functional bracket in another, so identical nominal diameters do not imply equivalent service demands. Fairing and instrument mounts generally prioritize stable clamping with minimal distortion, while accessory supports may experience bending moments or fluctuating transverse forces. These differences influence fatigue exposure, loosening susceptibility, and the consequences of joint failure. A sound selection process begins with the original assembly drawing or service manual, followed by verification of grip length, engagement depth, head clearance, mating-part condition, and the specified tightening procedure. Particular care is necessary when joining dissimilar metals, because galvanic effects and contact conditions can change in wet or salt-laden environments. During maintenance, technicians should examine damaged seating faces, worn internal threads, and evidence of relative movement before reuse. For distributors, application-based identification also reduces incorrect substitutions and simplifies replenishment.
Purchasing guide
Quality control (QC)
NAVI Titanium emphasizes traceable quality documentation for M6-grade motorcycle hardware, with particular attention to alloy identification, chemical composition, mechanical properties, and conformity with the agreed technical specification. Recorded test results provide procurement teams with a verifiable basis for assessing material consistency, validating supplier declarations, and maintaining technical records across repeat orders.

Manufacturing Process
NAVI Titanium applies a controlled machining sequence to produce M6 motorcycle hardware with consistent dimensional accuracy and dependable mechanical performance. Production begins with certified alloy stock. Thread rolling or precision thread cutting establishes the required engagement characteristics, while deburring removes sharp edges that could interfere with assembly. Subsequent verification covers pitch accuracy, concentricity, head dimensions, and gauge conformity. Hardness assessment and mechanical testing can be incorporated according to the specified alloy grade and service conditions. Throughout production, process records and lot identification maintain traceability, supporting repeat orders and consistent fit across motorcycle assemblies exposed to vibration and cyclic loading.
Transit Integrity and Precision Verification
Motorcycle hardware shipped through international distribution networks may encounter stacking loads, repeated handling, vibration, and sudden impacts during transit. For lightweight alloy components, excessive external pressure can deform retail cartons, displace internal separators, or allow individual pieces to collide, leaving visible marks on polished or anodized finishes. NAVI Titanium can use rigid outer cartons, fitted internal trays, compartmentalized inserts, and suitable cushioning to limit movement during storage and transportation. The packing arrangement should match the quantity per unit, component profile, shipping distance, and expected handling conditions. Heavier cartons require adequate stacking strength, while smaller consignments benefit from internal dividers that prevent mixed specifications from becoming intermingled. For distributors managing several motorcycle models, clear identification labels and separate compartments also reduce picking errors when goods reach the warehouse. Before dispatch, carton closure, internal stability, and external condition can be documented through photographs. This evidence gives overseas purchasers a practical reference when reviewing shipment condition, coordinating warehouse receipt, or investigating transit-related discrepancies with logistics providers.

M6 Dimensional and Gauge Verification

Reliable installation depends on more than nominal diameter. For M6 components, the specified pitch must match the mating internal thread, while overall length, head dimensions, and critical tolerances determine clearance and engagement within the motorcycle assembly. NAVI Titanium can establish a documented verification procedure using calibrated measuring instruments and dedicated thread plug or ring gauges, as appropriate to the external thread. GO gauges confirm conformity with the applicable acceptance criteria, whereas NO-GO gauges identify excessive deviation within the prescribed gauging limits. Length measurements should follow the drawing-defined reference points, particularly where countersunk heads or flange profiles affect the measurement datum. Head height, across-flats dimensions, bearing diameter, and pitch accuracy may also require verification according to the approved drawing. Measurement frequency should reflect production risk, process stability, and the agreed sampling plan. Recording gauge results alongside dimensional readings strengthens lot traceability and helps buyers distinguish genuine specification deviations from assembly problems caused by incompatible mating parts. Such controls are particularly valuable for distributors supplying multiple motorcycle platforms or replenishing established service inventories.
Joint Reliability
Galling presents a significant purchasing and service concern when titanium-alloy components engage with mating parts under high contact pressure. Localized adhesion between contacting flanks can generate frictional heating, transfer material, and progressively seize the joint during tightening or removal. For distributors and motorcycle assembly businesses, the consequences may include damaged mating components, interrupted maintenance, increased warranty claims, and costly replacement work. Risk assessment should therefore consider alloy pairing, engagement length, surface finish, tightening speed, applied torque, and the condition of the receiving component. Repeated installation without cleaning or adequate lubrication may increase the likelihood of adhesive wear, particularly where both contacting parts exhibit similar chemical characteristics. Suitable anti-seize compounds can reduce direct metal-to-metal interaction, but their compatibility with the operating environment and adjacent components must be established before adoption. Lubrication also changes the relationship between applied torque and resulting preload; consequently, torque values specified for dry joints should not automatically be transferred to lubricated assemblies. These measures reduce avoidable assembly failures and improve lifecycle cost predictability.

Vibration Loosening and Retention Strategies

Motorcycle assemblies experience fluctuating loads from engine excitation, road impacts, acceleration, braking, and chassis movement. Transverse displacement at a joint can progressively reduce clamping force, allowing relative motion, fretting damage, and eventual loosening. Procurement decisions should distinguish between cosmetic attachments, structural brackets, and safety-critical connections because the consequences of preload loss vary substantially by location. Retention strategies may include prevailing-torque nuts, qualified locking compounds, suitable locking washers, or mechanically secured arrangements, provided each method is compatible with the original engineering design. A locking feature should not compensate for inadequate engagement, incorrect tightening torque, or unsuitable joint stiffness. Buyers evaluating titanium-alloy hardware should also consider galvanic interaction with aluminium components, service accessibility, repeated removal, and exposure to moisture or road salts. For fleet operators and aftermarket distributors, documented installation procedures and periodic service checks help identify recurring loosening patterns before they develop into larger maintenance problems. Where failure could affect rider safety, retention methods should be validated under representative vibration conditions.
Mass Variation Across M6 Configurations
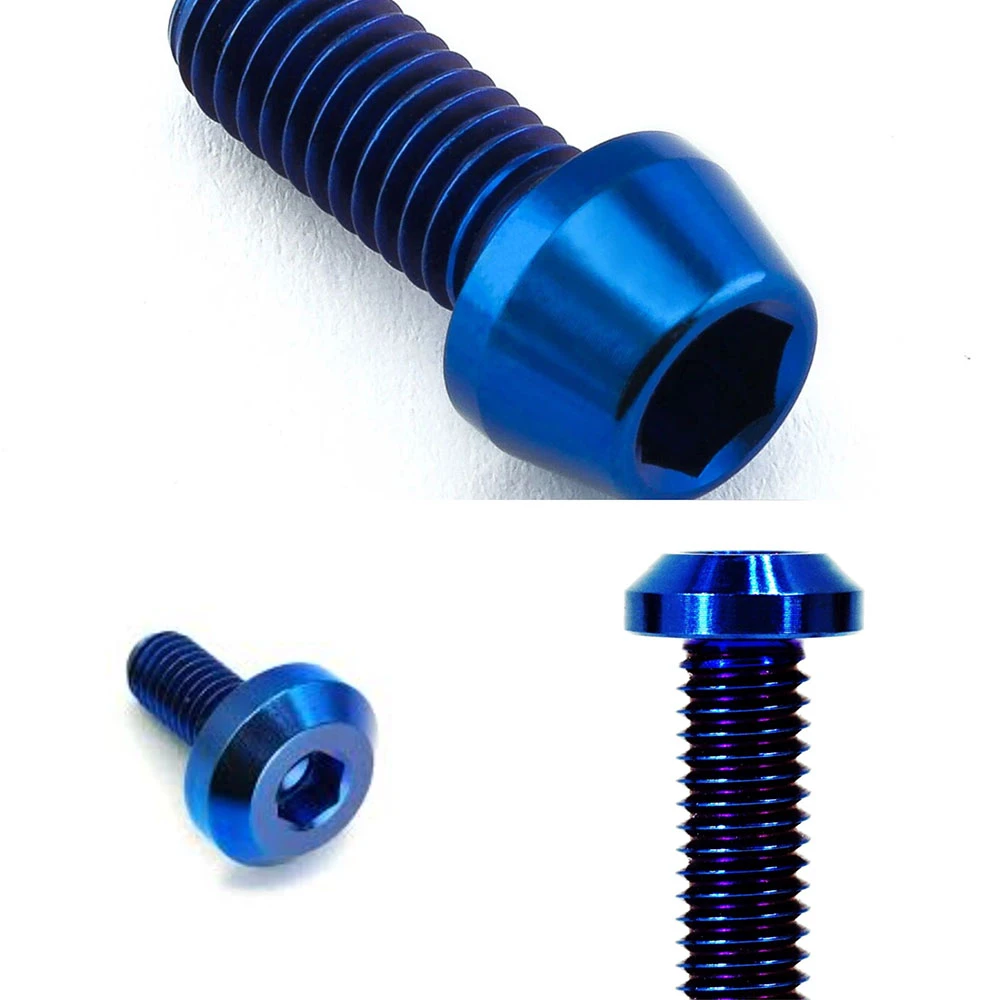
The weight of M6 titanium bolts depends on three principal variables: shank length, head design, and alloy density. For an identical alloy and head profile, increasing the length generally raises the mass because more metal is present along the shank. Head configurations also influence the result: socket-cap designs typically contain more material around the head than low-profile button-head alternatives, although the actual difference depends on the applicable standard and dimensions. Density further distinguishes titanium alloys from steel; Ti-6Al-4V has a density of approximately 4.43 g/cm³, compared with about 7.85 g/cm³ for steel.
NAVI Titanium can document agreed configurations using verified unit-mass data rather than relying on nominal diameter alone.
| Comparison factor |
|
| Length: 10 / 20 / 30 mm | Longer shanks generally increase mass; one Grade 2 reference series records approximately 2.7 / 3.7 / 4.7 g for these lengths. |
| Head profile |
|
| Alloy selection | Density affects mass when external dimensions and internal features remain comparable. |
In summary, accurate weight comparison requires the alloy grade, length, and head configuration to be evaluated together, enabling buyers to balance lightweight objectives with mechanical suitability.
FAQ
1.What Does "M" Mean in the M6 Designation?
-
"M" identifies a metric screw system, while "6" indicates a nominal external diameter of 6 mm. The designation alone does not establish pitch, length, head style, or strength class.
2. How Is Raw Stock Sourced for Motorcycle Applications?
-
Raw stock should be purchased from qualified mills or authorized distributors with traceable grade identification and supporting chemical composition records.
3. How Is Incoming Stock Screened Before Production?
-
Incoming screening may include grade verification, review of mill certificates, visual checks for surface defects, and confirmation of stock dimensions against the production plan.
4. How Is Production Scheduled for Different Lengths and Head Styles?
-
Scheduling typically considers order quantity, alloy availability, machining time, tooling changes, and shared equipment capacity. Grouping compatible configurations can reduce setup interruptions, while clearly identified production lots help prevent different lengths or head profiles from being mixed during assembly and dispatch.
5. How Is Process Consistency Maintained During Machining?
-
Process control relies on approved drawings, documented cutting parameters, tool-wear monitoring, in-process measurements, and controlled changes to machining procedures.
Hot Tags: m6 titanium bolts, China m6 titanium bolts manufacturers, suppliers, factory