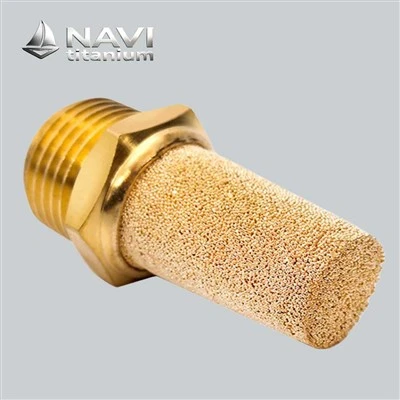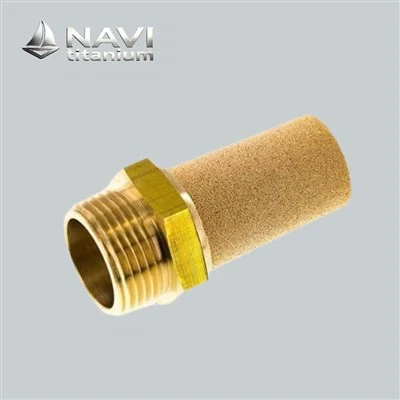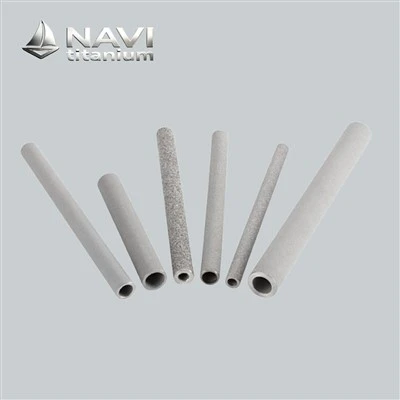


NAVI Titanium porous metal cups are one-piece, cup-shaped filter elements produced by isostatic pressing of metal powder followed by vacuum sintering, creating a rigid body with interconnected, uniform pores that retain solids or disperse gases without binders, fibers, or media shedding. For procurement teams, NAVI Titanium delivers repeatable micron grades, mixed-specification orders without surcharges, and stainless steel and titanium options from a single qualified production line, shortening supplier qualification cycles, stabilizing landed cost, and reducing emergency replacement spend in service.
Solution of NAVI Titanium
NAVI Titanium's sintered porous metals adopt mature powder sintering craft. Featuring controllable uniform pores, acid-alkali resistance, biocompatibility and in-situ regenerability, they operate stably under severe high-temperature, high-pressure corrosion for filtration, electrochemistry and biomedicine. The table below lists detailed specs and performance data for reference, and we supply custom porous metal parts matching diverse industrial flow and permeability demands.


Geometry is not limited to straight cylinders. NAVI Titanium supplies stepped and tapered cups, conical bottoms, domed or flat caps, flanged collars, threaded bosses, and multi-diameter bodies with variable wall thickness. Production runs from your drawing or 3D file; a single sample is enough for us to reverse-engineer a legacy part. In-house prototype tooling means unusual shapes reach sampling quickly.


Application
Across our shipment records, most cup-and-cap orders land in two duty types: shielding sensitive instruments from dirty process streams, and injecting gas evenly into liquids or powders. The cup performs the separation; the mating cap carries mechanical load, seals the joint, and defines the flow path. Because both parts interact, NAVI Titanium specifies and tests them as one matched assembly.
As Guard Filters for On-Line Analyzer Sample Lines
On-line analysers fail far more often from dirty sample than from electronics. Porous metal cups screwed onto the probe tip intercepts rust, catalyst fines and salt crystals before they reach capillary tubing, switching valves and detector cells. The sintered cap threads into the probe body, carries the compression load, and provides a side port for reverse-flow purging. Internal volume stays deliberately small, so sample lag stays short and readings remain representative - essential when an automatic control loop trims chemical dosing every few minutes. Titanium grades serve wet H2S, chloride brine and seawater where 316L pits; 316L covers hydrocarbon and condensate duties at lower cost. Pore grades of 2 µm to 10 µm suit most analysers, building a cake that holds sub-micron particles after brief conditioning. Maintenance crews backflush through the cap port with solvent or nitrogen, restoring permeability within minutes in most cases and without opening the sample line.


As Aeration and Fluidization Elements in Powder Handling
Bridging, rat-holing and uneven discharge cost powder plants far more than the aeration hardware they are blamed on. A sintered cup set flush into the bin wall and retained by a threaded cap introduces low-pressure air across a broad face, fluidising a thin layer of product so it moves as a controlled stream rather than an avalanche. Metal survives where fabric pads fail: no tearing under vibration, no fibre shedding into the product, no collapse when the silo is heated or steam-cleaned. Titanium is specified for lithium cathode powder, food ingredients and pharmaceutical excipients, where iron pick-up from stainless or bronze fails incoming quality control. The cap doubles as an air distributor and a mechanical stop, so back pressure cannot push the cup into the product stream. Operators clean units ultrasonically or by reverse flow, then verify bubble point before reinstating them, which keeps fluidisation uniform across the silo floor.
Purchasing guide

Quality control (QC)
NAVI Titanium holds ISO 9001 certification for all sintered porous metal materials. We implement rigorous quality control throughout powder sintering production. Click the button below to view complete COA test reports covering pore structure, corrosion resistance and high-pressure performance for your review.

Manufacturing Process
A cup looks like a simple part: a blind-ended tube with a porous wall. The cavity is where the difficulty sits, because it is formed by a core that must survive filling, pressing and shrinkage while staying round and concentric. Every step below exists to protect that cavity.
Step 1. Choosing the Powder Cut, Then Verifying It
Powder cut decides two things at once: the pore grade your cup is bought for, and whether that powder will flow into a narrow annular gap during filling. Coarse fractions fill easily but open the pore structure; fine fractions raise retention, shrink more and resist flow.
Step 2. Mould Build and Powder Filling Around the Core
The bore is created by a mandrel sitting inside a flexible mould, so how the annulus is filled decides whether the wall comes out even. Powder is dosed by weight rather than by eye, settled under vibration, and deep cups are filled in layers with intermediate settling, because a thin section on one side cannot be corrected by any later step.
Step 3. Compaction Under Equal Pressure
Sealed moulds are compacted in water, so pressure arrives equally from every direction. That matters more for a cup than for a flat part: uniform green density at the rim, the wall and the closed end is what keeps shrinkage even. A body that varies in density leaves the furnace oval, and ovality is the defect that shows up as a cup that will not seat in its housing. Pressure, dwell and release rate are set per material and logged.
Step 4. Vacuum Sintering with Bore Support
Standing cups upright on ceramic setters and fits ceramic or graphite supports wherever the bore must hold its shape, then controls the ramp carefully through the band where shrinkage is fastest. Necks then grow wherever particles touch, and once they have grown the body holds itself together - no binder, no residue, and nothing left to outgas once the cup is in service.
Step 5. Sizing, CNC Finishing and Cap Matching
Sintered cups are sized or coined to bring the outside diameter back to tolerance and remove any ovality, then machined: open end faced square, threads cut, flanges and collars turned, wall section held where the drawing dictates. The mating cap is machined in the same set-up and trial-fitted to the cup it will actually ship with, so thread form, sealing face and any air-distribution port are verified as an assembly rather than as two independent pieces.
Step 6. Verification, Cleaning and Packing
Every batch is measured for maximum pore size by bubble point and for relative permeability, both recorded against the batch number under the standard your market cites. Wall thickness and bore concentricity are inspected on a sampling plan, since eccentricity is a defect that only appears after shrinkage. Where the drawing calls for it, helium leak or hydrostatic proof testing follows. Cups are ultrasonically cleaned, passivated where the alloy requires it, rinsed, dried, and packed in matched sets with their caps.
Material Performance in Service
Porous Metal Cup & Cap (typical, for selection reference)
|
Parameter |
Titanium Gr1 / Gr2 |
SS 316L |
Hastelloy C276 |
Nickel 200 |
Bronze CuSn |
|
Powder purity |
≥ 99.6 % |
≥ 99.5 % |
Alloy grade |
≥ 99.5 % |
≥ 99.5 % |
|
Available pore grades (µm) |
1/2/5/10/20/40 |
0.5/1/2/ 5/10/20/40/70/100 |
0.5 – 40 |
5 – 80 |
5 – 100 |
|
Open porosity |
30 – 40 % |
30 – 45 % |
30 – 40 % |
30 – 40 % |
35 – 45 % |
|
Permeability coefficient (m³/h·kPa·m²) |
200 – 320 |
180 – 300 |
160 – 280 |
150 – 260 |
120 – 240 |
|
Max. continuous temperature in air |
350 °C |
400 °C |
500 °C |
450 °C |
200 °C |
|
Relative weight (316L = 1.00) |
0.57 |
1.00 |
1.12 |
1.12 |
1.10 |
|
Chloride / seawater |
Excellent |
Moderate - pitting risk |
Excellent |
Good |
Poor |
|
Non-oxidising acids (HCl, H2SO4) |
Good, if fluoride-free |
Poor |
Excellent |
Moderate |
Poor |
|
Caustic / alkaline streams |
Excellent |
Good |
Excellent |
Excellent |
Poor |
|
Typical differential pressure limit, unsupported |
0.5 – 0.8 MPa |
0.6 – 1.0 MPa |
0.6 – 1.0 MPa |
0.5 – 0.9 MPa |
0.3 – 0.5 MPa |
|
Test standard applied |
GB/T 6887, ASTM F316 |
GB/T 6886, ASTM F316 |
ASTM F316 |
GB/T 6887 |
GB/T 6887 |
Different Materials In-Service Loss Comparison
|
Element |
Replacements per year |
Mass loss / dimensional wear per year |
Dominant failure mode |
Recovered by cleaning |
|
Porous metal cup, Titanium Gr2 |
0 – 1 |
< 0.02 % |
Fouling only |
Yes - backflush, ultrasonic, fluoride-free chemistry |
|
Porous metal cup, SS 316L |
0 – 1 |
< 0.05 % |
Fouling, then chloride pitting |
Yes - backflush, dilute nitric acid |
|
Sintered woven mesh laminate |
1 – 2 |
0.1 – 0.3 % |
Mesh tearing, blinding |
Partial |
|
PTFE / polymer membrane |
3 – 6 |
2 – 5 % creep and swelling |
Heat creep, chemical attack |
No |
|
Ceramic candle |
1 – 2 |
0.3 – 0.8 % chipping |
Thermal shock cracking |
Partial |
|
Cellulose / paper cartridge |
12 – 24 |
Consumed entirely |
Media breakdown, binder loss |
No |
Why NAVI Titanium - Evidence from the Field
Repeat Order: Replacing Polymer Guards on a Sour-Gas Analyzer Skid
A European analyzer builder came to us after repeated field failures on a Middle Eastern sour-gas skid. Their polymer guard elements swelled in condensate and passed salt crystals that scored switching valves, so service visits were running every six weeks. NAVI Titanium supplied porous metal cups with matched sintered caps, machined to the existing probe thread, so no housing redesign was needed, at a 5 µm bubble point verified per ASTM F316. The cups went in during a scheduled turnaround.
Fouling that had destroyed polymer elements now backflushes out with nitrogen through the cap port, and valve rebuild intervals moved from six weeks to twelve months. The customer has since standardised the same cup-and-cap pair across three analyzer models and cut two vendors from the approved list. Two years on, they order on an annual blanket schedule, and the original thirty cups are still in service after four cleaning cycles.


NAVI Titanium Customer Voice: Fluidization Cups in a Lithium Cathode Powder Plant
An electrode-material producer in Southeast Asia runs fluidization cups in cathode powder silos. Their previous fabric pads shed fibres into the product and tore under vibration, forcing weekly stoppages, and iron contamination was a standing quality concern. We proposed Grade 2 titanium cups with matched caps that clamp through the bin wall and that spread fluidising air across the cup face. The cups are ultrasonically cleaned monthly and reinstated only after a bubble-point check; none has been scrapped in eighteen months of continuous operation. In the plant manager's words: "We stopped budgeting for filter consumables and started treating the cups as permanent plant hardware." Discharge from the silo is now steady enough that the downstream loss-in-weight feeder holds tolerance without operator trimming, and the weekly cleaning stoppage was removed from the production schedule. Measured iron pick-up in the finished powder fell below the detection limit of their incoming quality-control method.
What Backs the Trust: Traceability, Certificates, and Response
Production runs under ISO 9001 and ISO 14001 systems, with pore size and relative air permeability also recorded on every batch to GB/T 6886 and GB/T 6887. Every shipment leaves Baoji with a material certificate to EN 10204 3.1, a bubble point and permeability record tied to the batch number, and a dimensional report covering the cup body and the mating cap threads. Where drawings require it, we add helium leak testing and hydrostatic proof testing. REACH and RoHS statements are issued for European customers, GOST-aligned technical files for CIS customs clearance, and FDA-conform powder grades are available for food and pharmaceutical contact. Batch codes are retained for seven years, so a customer can re-order an identical element years later without resending tooling. If porous metal cups fail inside the agreed service window under documented operating conditions, NAVI Titanium replaces it and issues a written root-cause note within five working days.

FAQ
Which micron grade should I order, and why do buyers in different regions ask for different test reports?
+
-
European purchasers usually reference ISO 4003 and ask for bubble point plus permeability; North American specifications more often cite ASTM F316 and mean flow pore; CIS buyers frequently request GOST-aligned documentation. The number on the label means nothing without the method behind it. Send us the medium, temperature, pressure and target retention, and we will quote a bubble point, a flow limit at a stated differential pressure, and the test standard applied - typically 2–10 µm for gas duty and 5–40 µm for liquid duty.
How many years will a porous metal cup actually last in service?
+
-
The metal body is rarely the limit; fouling is. In clean gas service, cups commonly run three to five years between replacements. In liquid streams carrying scale, oil or biological film, expect twelve to twenty-four months with periodic regeneration.
What cleaning chemicals are safe, and which ones destroy a cup?
+
-
Start with reverse-flow backflushing using clean fluid or nitrogen. Oil and organic deposits respond to an ultrasonic solvent bath or a bake at 400–500 °C in air. For scale, dilute nitric acid suits 316L; titanium needs fluoride-free chemistry - never hydrofluoric acid, and never dry chlorine gas, which attacks titanium. Avoid hydrochloric acid on 316L, since chlorides initiate pitting and stress-corrosion cracking. Always rinse, dry, and re-check bubble point before returning a cup to service.
What is the lead time and minimum quantity for a non-standard cup?
+
-
Prototypes ship in two to three weeks; production quantities follow in four to five weeks depending on grade and pore specification. Minimum order quantities are low, and mixed sizes, materials and pore grades can be combined into one shipment, which keeps trial orders and spare-part programmes economical.
What quality documentation travels with the order?
+
-
Each batch ships with EN 10204 3.1 material certification, a Certificate of Analysis showing maximum pore size and relative air permeability coefficient, a bubble point and flow record, and dimensional inspection of the cup and cap threads. On request we add helium leak test reports, hydrostatic proof certificates, REACH and RoHS statements for the EU, GOST-aligned files for CIS customs, and FDA-conform material documentation for food and pharmaceutical contact.
Hot Tags: porous metal cups, China porous metal cups manufacturers, suppliers, factory, Microporous Water Filter, Porous Metal Sheet, Sintered Metal Plate, Sintered Powder Filter Cartridge, Sintered Steel Filter, Titanium Filter