

Ordering titanium fasteners without a comprehensive quality check may be an expensive error – you'll have improper specifications, irregular threading, or poor material grades coming up at your door. If you are ordering titanium bolts for motorcycle builds, industrial assembly or precise engineering projects, understanding how to assess quality before placing an order can save you both time and money.
In this artical you will learn the real procedures used by experienced buyers to examine the quality of their titanium bolts, from asking for papers to personally examining and assessing suppliers.
What Documents to Request for a Titanium Bolt
Material Certification and Grade Verification
Every purchase from a reputable titanium bolt supplier should be accompanied by a material test report (MTR) or mill certificate.This certification certifies the exact batch's chemical composition and mechanical qualities, and tracks the raw titanium back to its origin. For commercial grades such as Gr1 and Gr2 or alloy grades such as Gr5 (Ti-6Al-4V) and Gr23, the certificate should match the grade you requested. The chemical composition and tensile properties for each titanium grade are specified by ASTM standards with defined limitations. Any deviation from such numbers is a risk that needs to be notified before production begins.
Ask explicitly for a heat number or lot number on the certificate so that material traceability is maintained during the production process. If a supplier can't provide traceability paperwork, that's a source worth scrutinizing.
Dimensional Drawings and Inspection Reports
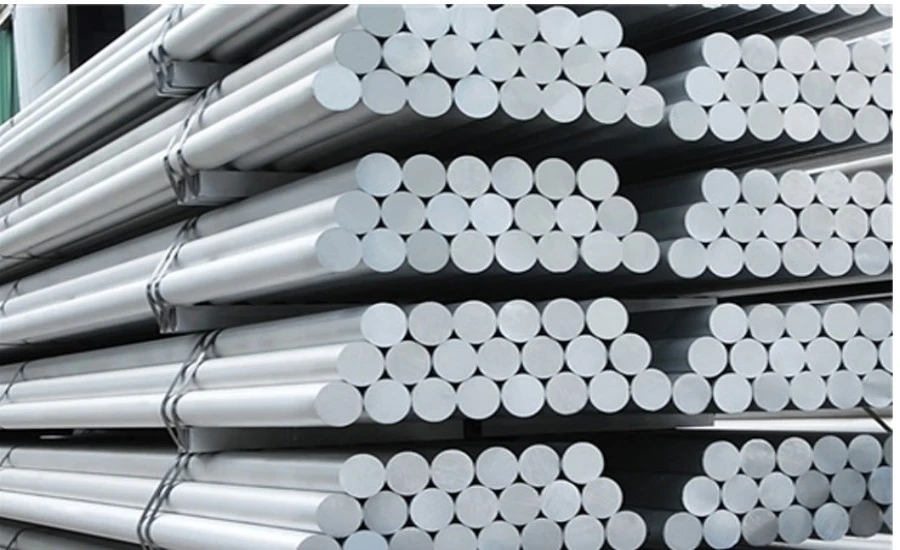
In addition to the physical paperwork, ask for a dimensional drawing or product spec sheet that verifies the thread size, bolt diameter, grip length, head design and tolerances. A first article inspection report (FAIR) for custom titanium fasteners manufactured by CNC machining is very helpful - it documents actual measured dimensions vs. notional drawing values.
Thread class and fit are also critical. Ask whether thread gauges are used during production and whether go/no-go gauge inspection records are available. These documents provide hard evidence that the titanium bolt meets the agreed specification rather than relying solely on visual assessment.
Visual and Surface Checks on a Titanium Bolt Sample
Surface Condition and Finish Consistency
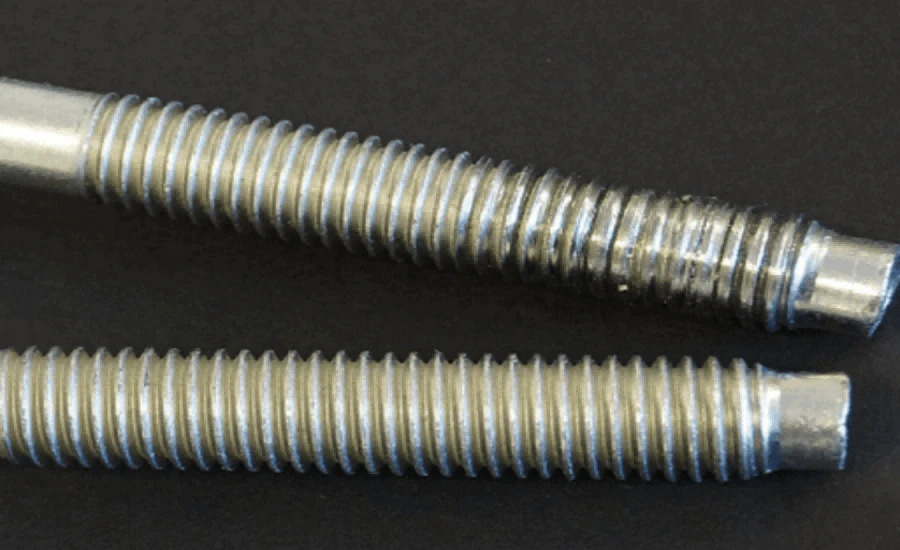
One of the easiest ways to tell how good the production is, is to actually look at some examples. When assessing titanium fasteners, inspect the surface of the fastener for tool marks, pitting, fractures, and seams along the shank and head. Often in CNC turning these problems are caused by poor cutting settings or old tooling. Titanium is quite sensitive to heat when being machined and too high of cutting temperatures may lead to surface discolouration, micro-cracks, or hardened areas, all of which damage long term performance.
The finish should be homogeneous throughout the face of the head, under-head radius, and sides of the thread. For anodized titanium bolts, the anodized layer should be even in color, without bubbling or peeling. Any evident irregularity in the anodizing is a warning indicator of process control.
Thread and Head Geometry Inspection
Lightly drag a finger nail or thread gage over the thread crests and roots. Dull cutting tools or improper machining settings frequently lead to rough and uneven thread profiles. The thread should feel good and clean all throughout the thread length, with no sharp burrs or ripped sides.
Check head geometry using simple measurement equipment. The wrench flats of a hex head should be parallel and of uniform width. Socket head bolts should have the depression for the drive centralized, and with smooth edges that take the key without play. Cosmetic differences are permissible but the functional geometry must fall within the stated tolerances to permit appropriate assembly.
How to Measure a Titanium Bolt Against Its Drawing?
Dimensional verification is where many buyers skip shortcuts and run into problems later. When a drawing or specification is agreed upon, the finished titanium bolt must match it within the stated tolerances.
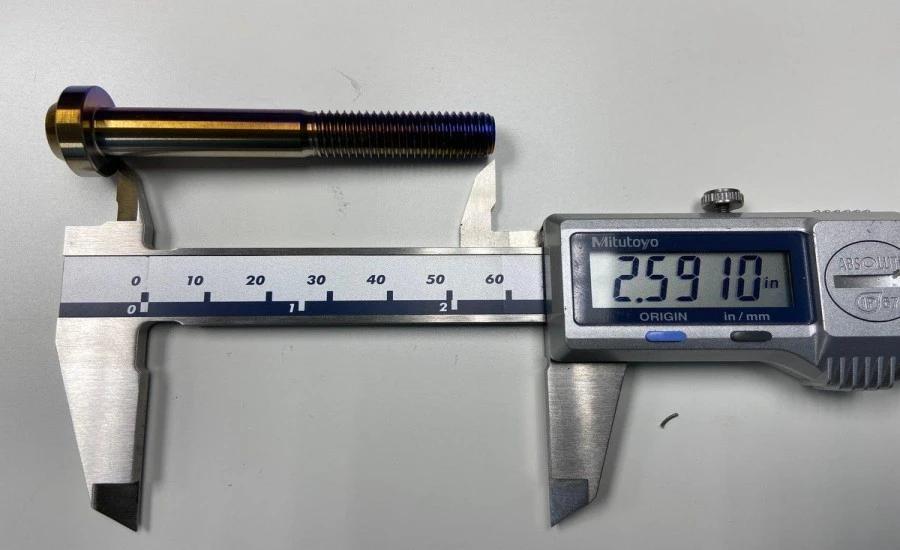
Do not eyeball the measurement. Use calibrated tools, digital calipers, micrometers and thread gages. To find taper or out of round conditions, measure the shank diameter at many spots along the length.
Measure overall length, grip length and thread length individually and compare each to the design measurements.
Think about the under-head geometry and head height that influence the bolt's seating during assembly.
For flanged bolts or bolts with load-bearing faces, the flatness and perpendicularity of the bearing surface are especially important.
In precision assemblies, a deviation as little as 0.1 mm in a crucial dimension might alter the distribution of clamping stress.
Thread Gauge Checks for a Titanium Bolt
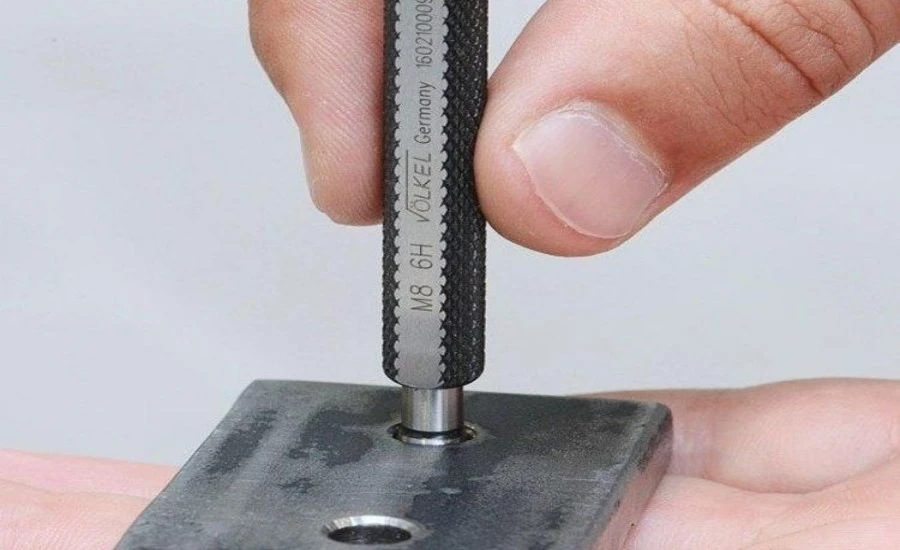
It is very essential to examine the thread gage on any titanium fastener that will be mechanically assembled.
The go-gauge should be able to travel through the whole length of the thread.
The no-go gage must not be caught.
If one of these tests fails, the thread is out of tolerance.
Check both diameter and pitch on metric threads to the standard – an M8 × 1.25 and an M8 × 1.0 bolt seem almost similar to the naked eye but aren't interchangeable.
A pitch gage or thread comparator card, along with a go/no-go gage, provides a comprehensive image of thread conformance.
Suppliers with the right quality control methods will have this inspection as part of their process and will be able to offer gage records if you ask for them.
How to Judge Whether a Titanium Bolt Supplier Is Reliable?
Supplier dependability isn't just about pricing. It's about consistency, transparency and the capacity to provide quality on repeat purchases.
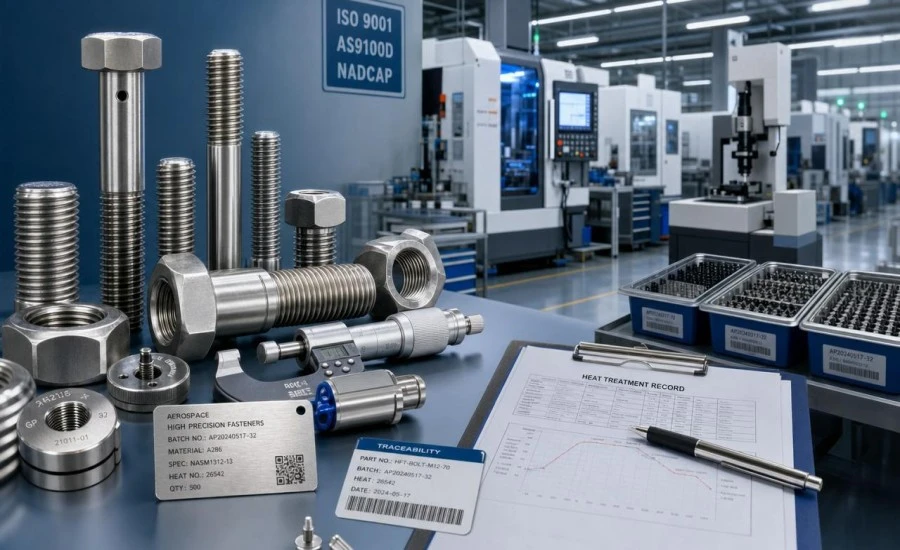
An ISO 9001 certification is a good sign that a titanium bolt supplier has a recognized quality management system, with established processes for incoming material inspection, manufacturing and final quality control. Request the certificate and check that it is up to date.
Besides certification, search for suppliers who are upfront regarding lead times, manufacturing capacity and minimum order quantities.
Request case studies or references from comparable firms. A supplier with experience in motorcycle fasteners, aerospace components or industrial assembly will have relevant process knowledge that directly links to enhanced product consistency.
Good positive sign is the willingness to provide samples, dimensions data and material certificates before complete production.
Conclusion
Before placing an order, checking a titanium bolt should go beyond appearance or supplier pricing. Material certificates, dimensional reports, thread-gauge results, sample inspection, and clear drawings together provide a more reliable basis for judging quality. Just as importantly, a dependable supplier should be transparent about material traceability, tolerances, production processes, and inspection standards. Taking these steps before full production can help buyers avoid mismatched grades, poor threads, and costly rework. With ISO 9001-certified production, material documentation, dimensional inspection, and custom CNC machining, NAVI Titanium supports buyers who need consistent titanium bolts for motorcycles, industrial assemblies, and precision applications.
FAQ
1. Q: How do I confirm the titanium grade of a bolt before ordering?
+
-
Request the supplier to provide a mill certificate or material test report. This document should provide the chemical composition and mechanical parameters of the batch, identified by a heat or lot number. For grades such as Gr5 (Ti-6Al-4V) the certificate should conform to ASTM B348 or equivalent.
2. Q: What thread inspection method is most practical for a buyer without lab equipment?
+
-
The most convenient and dependable choice is a go/no-go gage set according to the thread standard. These gages are affordable, do not need a calibration lab, and immediately check that the thread will join properly with a matching component.
3. Q: Can a titanium bolt supplier provide custom dimensions and still meet standard tolerances?
+
-
Yes. CNC machining enables for specific bolt diameters, thread combinations and head designs while keeping conventional dimensional tolerances. Please confirm in writing the appropriate standard (ASTM or DIN etc.) and the tolerance class before starting manufacturing.
Ready to Source High-Quality Titanium Bolts? Contact NAVI Titanium
At NAVI Titanium, quality is built into every step - from incoming material inspection to CNC machining and final dimensional verification. As a trusted titanium bolt supplier headquartered in China's Titanium Valley, we supply Gr1, Gr2, Gr5, Gr9, Gr23, and other grades in custom bolt configurations for motorcycle, industrial, and precision engineering applications. Our ISO 9001 certified plant provides material certifications, dimensional inspection reports, and sample orders to support your purchasing decisions. Whether you need a single custom configuration or a repeat production run, our team is ready to help. Reach out to us at sales@navititanium.com to discuss your requirements today.
References
1. ASTM International. Standard Specification for Titanium and Titanium Alloy Bars and Billets (ASTM B348). ASTM International, West Conshohocken, PA.
2. ASTM International. Standard Specification for Titanium and Titanium Alloy Bolts, Hex Cap Screws, and Studs (ASTM F467/F468). ASTM International, West Conshohocken, PA.
3. Boyer, R., Welsch, G., & Collings, E.W. Materials Properties Handbook: Titanium Alloys. ASM International, Materials Park, OH, 1994.
4. Donachie, M.J. Titanium: A Technical Guide, 2nd ed. ASM International, Materials Park, OH, 2000.
5. ISO. ISO 9001: Quality Management Systems - Requirements. International Organization for Standardization, Geneva, Switzerland.
6. Machinery's Handbook Editorial Staff. Machinery's Handbook, 31st ed. Industrial Press, New York, NY, 2020. (Thread and fastener tolerances and gauging methods.)